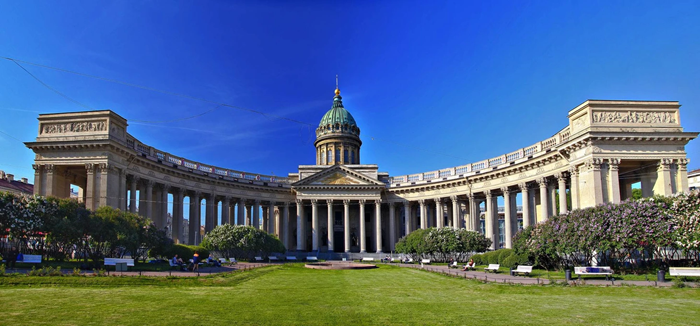
The architecture of St. Petersburg developed as a carefully considered ensemble: straight avenues, wide embankments, and street perspectives are subordinated to the idea of a “city on water,” where the Neva and its canals become part of the composition.
Here, the strict regularity of the layout and the grandeur of the façades combine, reflecting the ambitions of the imperial capital and the desire for European harmony.
From Baroque and Classicism to Art Nouveau and Constructivism, the city maintains a recognizable integrity thanks to the scale of its buildings, the rhythm of colonnades and porticoes, and a unified palette of stone and plaster. Even in the modern perception of the historical environment, precision of detail and the use of light are important—which is why business-class real estate visualization methods help us see how the decorative forms, proportions, and silhouettes of buildings interact with the street space and the skyline.
How to recognize Petrine Baroque by the façade silhouette and window proportions
Petrine Baroque in St. Petersburg is recognizable primarily by its composed, “rational” silhouette: the façade appears elongated and clearly divided, without heavy plasticity or excessive curvilinearity. The overall impression is one of strict symmetry, rhythm, and an emphasized vertical, where decorative accents do not blur the structural logic but rather highlight the main axes and levels of the building.
If we look at the façade as a “pattern” of planes and openings, Petrine Baroque is evident in the way the windows and piers create a clear order: the floors are legible, the central part of the façade usually dominates, and the corners are defined by clear accents. Windows here are not simply openings in the wall, but elements that make it easy to “read” proportions and style.
Facade Silhouette: Clear Composition and Moderate Sculpture
The Petrine Baroque silhouette is often recognizable by its combination of symmetry and a stepped hierarchy of elements: the central axis is emphasized, while the flanks are rhythmically subordinated to it. An important characteristic is the flatness of the façade with shallow projections: instead of powerful volutes and “spreading” curves, more restrained forms emphasize order rather than create a turbulent play of light and shadow.
The characteristic silhouette markers also include the collected upper line of the building: pediments, attics, gables, and small turrets/spires act as accents without turning the roof into a complex “sculpture.” This style clearly emphasizes vertical structure: corners and central parts of the façade are often emphasized, giving the building a slender and linear appearance, even when decorated.
Window Proportions and Rhythm: How to “Read” the Style from Openings
Windows in Petrine Baroque typically have elongated proportions and form a regular rhythm both horizontally and vertically. Openings are perceived as repeating modules: identical or similarly shaped windows are arranged in rows, while differences are often associated with emphasizing the main floor or the central axis of the façade.
- Vertical Elongation: Openings are often taller than wider, which enhances the slenderness of the façade and supports the overall “Petrine” vertical order.
- Rhythmic Uniformity: The distances between windows and their repetition create a sense of order; the façade is easily “read” as a system.
- Reserved Framing: Architraves and moldings emphasize the window without turning it into an independent sculptural composition; The emphasis is on contour and proportion.
- Hierarchy by axis: windows in the central part can be highlighted with more prominent frames or slightly different proportions, but within the overall discipline of the façade.
A practical method for recognition: step back and compare what “leads” the eye—the complex decoration or the clear window rhythm. If the focus is on the orderly grid of openings and clear axes of symmetry, and the decoration supports this framework, then the silhouette and proportions of the windows most likely suggest Petrine Baroque.