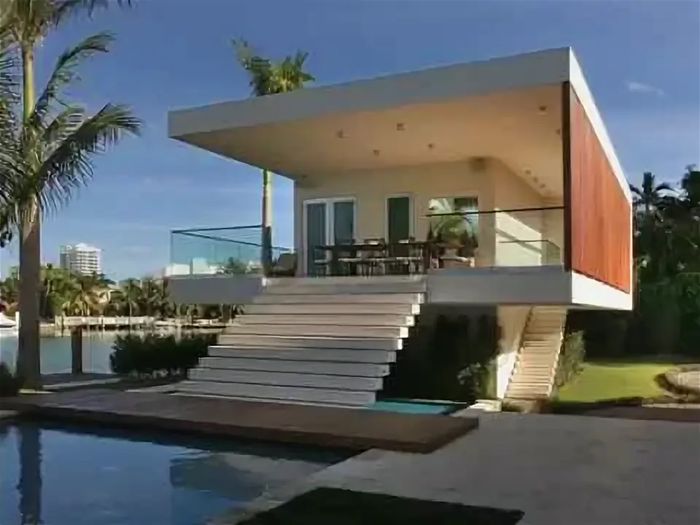
Real estate construction in Florida is a sequential process in which local building codes, wind load and moisture protection requirements, and mandatory municipal inspections play a key role.
To ensure the result meets quality, timeline, and budget expectations, it’s important to understand the steps a project and construction site undergoes from conception to commissioning.
A distinctive feature of the region is its increased attention to hurricane resistance, energy efficiency, and the safety of utility systems. This influences the choice of materials, foundation type, roof design, windows and doors, as well as the inspection procedure and documentation that accompanies the project at every stage.
Site Inspection: Zoning, Easements, Flood Zone, HOA Restrictions
Before purchasing land and beginning design work in Florida floridahomebuild.com, it is important to confirm that the site permits the intended use and that it is free of legal or engineering restrictions that affect building footprint, height, setbacks, utility access, and permitting timelines.
Pre-transaction site inspection helps avoid common problems: permit denials, the need for expensive design revisions, restrictions on clearing and backfill, additional insurance requirements, and conflicts with the HOA that can block architectural solutions.
What to Check Before the Transaction
- Zoning and Land Use Plan (Future Land Use): permitted use type (SFH/duplex/multi-family/commercial), minimum lot size, density, height restrictions, setbacks, parking requirements, lot coverage restrictions, pool/outbuilding regulations.
- Easements: utilities (electricity/water/sewer), drainage, access, utilities; An easement may prohibit construction in a certain area, require line removal/protection, or restrict landscaping.
- Flood Zone and Elevation Requirements (FEMA Flood Maps): Flood Zone (e.g., AE/VE/X), Base Flood Elevation (BFE), required floor elevation, additional foundation/ventilation requirements, possible flood insurance requirement, and impact on construction costs.
- HOA/Condo/POA Restrictions (if applicable): architectural standards, facade/roof/color approvals, height and fence restrictions, construction time regulations, penalties, contractor requirements, rental and equipment storage restrictions.
Practical Minimum Documents/Sources:
- County/City Planning & Zoning: Confirmation of zoning, setbacks, permitted parameters, and a list of required permits.
- Survey (boundary plan) and Title Search: Boundaries, easements, restrictions, road access, and possible encumbrances.
- FEMA Flood Map + Elevation data: Verification of zoning and elevation requirements; If necessary – Elevation Certificate.
- HOA documents: Declaration/CC&Rs, Rules & Regulations, architectural guides, fee amounts, and approval process.
Bottom Line: A Florida property should be evaluated not only by location and price, but also by the legal “permissibility” of construction: zoning determines what can be built, easements determine where it can be built, the Flood Zone determines how exactly construction must be carried out, and the HOA determines the project’s approval status. The earlier the review is completed, the more accurate the budget, timeframe, and chances of passing the permitting process without any alterations.